
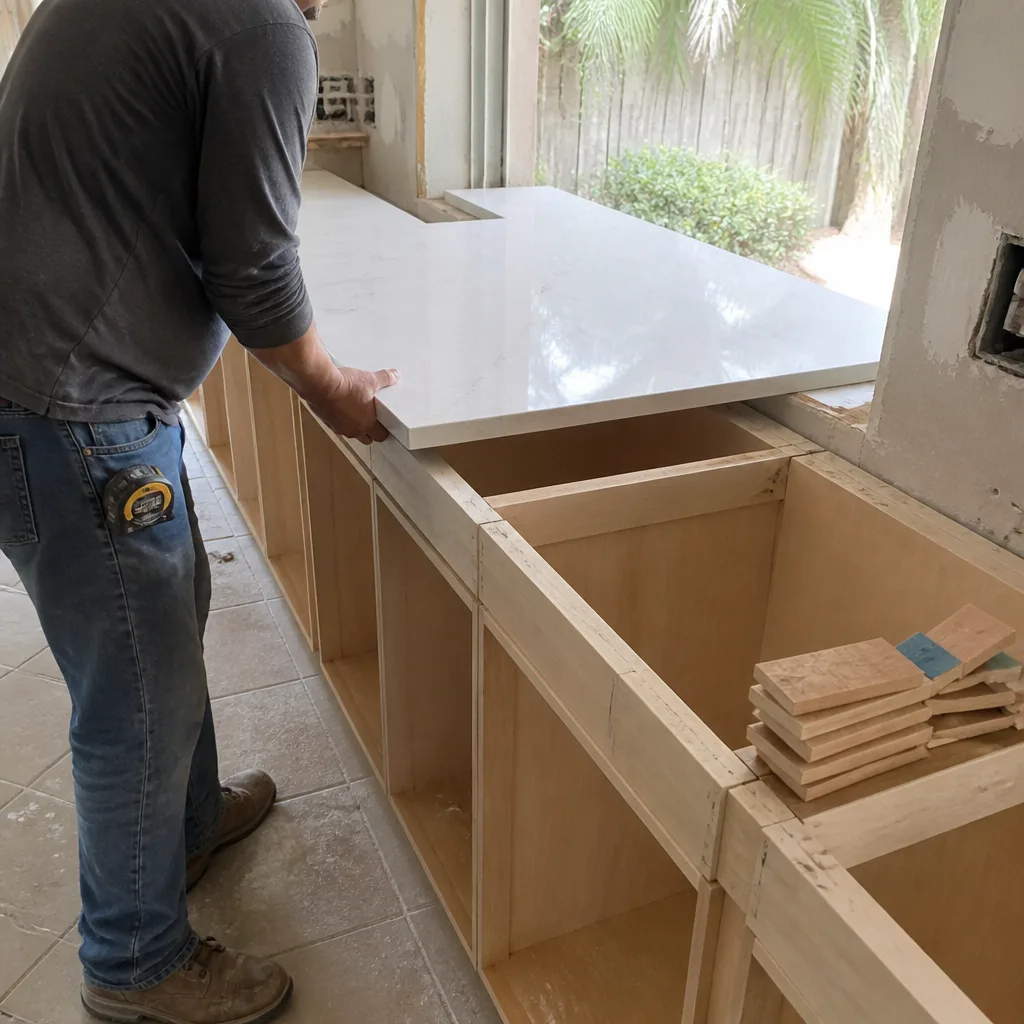
 Kitchen remodeling
 Bathroom remodeling
 Home additions & ADU
 Roofing
 Windows & doors
 Driveway & pavers
 Fence
Free written scope consultation - allowances, timeline, and change-order rules on paper before a single trade is scheduled
Styles & brands we work with
- Kitchen remodeling
- Bathroom remodeling
- Home additions & ADU
- Roofing
- Windows & doors
- Driveway & pavers
- Fence
See the difference
 Before
 After
 Before
 After
 Before
 After
Kitchen Design & Layout in The Hammocks, FL
Kitchen design and layout in The Hammocks is the planning phase that decides where your sink, range, fridge, and island actually land before anyone touches drywall. A good layout keeps the work triangle tight, fits your real appliances, and accounts for how your family moves through the room. A bad one looks fine on paper and frustrates you for the next fifteen years.
We take the design work seriously because it’s the step most remodelers rush. Groundwork Construction Co. of The Hammocks builds layouts around how you actually cook, not around a stock template pulled from a catalog. If you’re weighing a full overhaul, our Kitchen Remodeling in The Hammocks page covers the build side; this page is about the thinking that comes first. Call (844) 761-9356 and a live person picks up, day or night.
Here’s what matters most in this part of Miami-Dade: The Hammocks sits west of the Turnpike in a cluster of 1990s and early-2000s subdivisions, and a lot of these homes were built with galley kitchens and a peninsula that made sense in 1998 and doesn’t fit a 2026 household. We see the same problems repeatedly – a wall separating the kitchen from the family room, a range crammed against a window, no landing space beside the fridge. Kitchen design and layout work in The Hammocks usually starts with knocking down one of those walls, or at least rethinking how the room connects to the rest of the house.
You get background-checked, uniformed technicians on every job, upfront pricing with no surprise line items, and our 730-Day Done Right Promise behind the workmanship. That guarantee is one of the longest in residential construction, and it covers what we build, not just what we say.
Key Takeaways
- Kitchen design and layout planning in The Hammocks typically runs $1,800 to $6,500 depending on scope, drawn before construction begins.
- The work triangle – sink, range, fridge – should total between 13 and 26 feet of travel for a comfortable kitchen.
- Most The Hammocks homes we design around are 1990s-era builds with closed-off galley kitchens that open up well with a single wall removal.
- We use brands like KraftMaid and Wellborn for cabinetry, and we plan the layout around actual appliance specs, not guesses.
- Calls are answered by a live person 24/7, so you’re never waiting on a voicemail for an answer.
When You Need Kitchen Design & Layout
Not every kitchen needs a designer’s eye. But certain situations make professional layout planning worth every dollar, and in The Hammocks we see these come up again and again.
- You’re planning a full remodel and don’t know where to start. If you’ve picked out countertops but haven’t decided where the island goes, you need layout work first. Choosing finishes before the layout is set is how homeowners end up with a beautiful range that blocks a walkway.
- Your galley kitchen feels cramped. A lot of the homes off SW 162nd Avenue and around Hammocks Community Park were built with narrow galley kitchens. We’ve opened dozens of them into adjacent dining or family rooms, and the design phase is where that gets figured out.
- You want an island but aren’t sure it fits. The Hammocks homes often have the square footage for an island, but the door swings, traffic paths, and appliance clearances decide whether it actually works. We measure the real clearances – 36 inches minimum between island and cabinets, more if it’s a main pathway.
- Your appliances are being replaced with bigger models. A 36-inch fridge won’t fit a 33-inch opening. When you’re upgrading to a French-door refrigerator or a 36-inch range, the layout has to be redrawn around the new dimensions, and door swing clearance has to be checked against walls and walkways.
- The kitchen doesn’t connect to the rest of the house. If your kitchen feels like a separate room when you’re entertaining, that’s a layout problem, not a finish problem. Open-concept planning is one of the most requested items we handle here.
- You’re adding a kitchen to an ADU or addition. New construction means a blank slate, and the layout you choose now determines how the unit functions for years. Even a compact ADU kitchen benefits from a designed work triangle.
Our Kitchen Design & Layout Process
We keep this simple and sequential, because jumping ahead is what causes expensive rework later. Here’s how a design and layout project runs with our team.
- In-home consultation and measurement. We walk your kitchen, measure every wall, window, and door, and note where the plumbing and electrical runs are. In The Hammocks, that often means opening up a bit of wall to see what’s behind it – these 1990s builds sometimes have surprises like a chase or a load-bearing header where you least expect one. We tell you what we find before anything gets drawn.
- Lifestyle interview and wish list. We ask how you cook, how many people use the kitchen, whether you entertain, and what bothers you most about the current space. This is where we learn whether you need a double oven, a prep sink, or just more counter space next to the range. The information we gather here shapes everything downstream.
- Layout options and work-triangle planning. We draft two or three layout directions – different island placements, different sink and range relationships – and walk you through the tradeoffs. We verify the work triangle stays in the comfortable 13-to-26-foot range and check every clearance against actual appliance specs. This is the stage where you start to see the kitchen before it exists.
- Material and brand selection. Once the layout is locked, we move to cabinetry and finishes. We work with KraftMaid and Wellborn cabinetry, so you’re choosing from product lines we stand behind rather than whatever a warehouse happens to stock. Door style, drawer configuration, and finish all get decided here, and the pricing reflects exactly what you pick.
- Final plan, permit coordination, and build handoff. You get a finalized layout drawing, a line-item estimate, and a clear scope. We handle permit coordination where the work requires it – many interior kitchen layouts in The Hammocks need a permit when walls move or plumbing relocates, and we pull those before demolition starts. From there, the plan hands off to the build team.
The whole process usually takes two to four weeks from first consultation to signed plan, depending on how many revisions you want and how quickly material selections come together. If you’ve already got a contractor in mind for the build, we can design independently. If you want one crew from foundation to finish line, that’s the more common path – the same team that draws the plan builds it, so nothing gets lost in translation.
Kitchen Design & Layout Pricing in The Hammocks
Design and layout services in The Hammocks typically cost between $1,800 and $6,500, with most homeowners landing in the $2,500 to $4,000 range for a full kitchen layout that includes cabinet planning, appliance specification, and construction drawings. The cost depends on how complex the change is and whether structural work is involved.
| Service | Typical Range |
|---|---|
| Layout consultation and measurement | $0 (included in estimate) |
| Single layout plan for a straightforward galley or L-shape | $1,800 – $2,800 |
| Full kitchen redesign with island or peninsula rework | $2,800 – $4,500 |
| Layout with wall removal or structural modification planning | $3,500 – $6,500 |
| ADU or addition kitchen layout | $1,500 – $3,200 |
| Cabinetry design and product specification (KraftMaid, Wellborn) | Included in design fee |
What moves the number? Structurally, the biggest factor is whether walls move. A design that keeps the plumbing and electrical where they are costs less than one that relocates the sink across the room. Wall removal adds structural planning, and in some The Hammocks homes that means verifying a load-bearing header rather than assuming. Layout complexity matters too – an open-concept design with an island and a butler’s pantry is more involved than a simple L-shape refresh.
Finish selection affects the overall project budget even though it doesn’t change the design fee. Cabinetry is the largest single line item in most kitchens, and the door style, wood species, and finish you choose with KraftMaid or Wellborn can swing the total by thousands. We give you accurate numbers before you commit, not a low-ball design fee followed by a big reveal later.
Our standing offers keep this accessible: a free project estimate and design consult, $1,000 off projects over $10,000, and 0% financing for 18 months. The number you see is the number you pay – no hidden design fees that reappear on the construction bid.
If you want a concrete price for your kitchen, call (844) 761-9356. Estimates are free, and someone answers every time.
FAQs – Kitchen Design & Layout
How much does kitchen design and layout cost in The Hammocks?
Kitchen design and layout in The Hammocks typically runs $1,800 to $6,500, with most full-kitchen layouts landing between $2,500 and $4,000. Simple galley and L-shape plans sit at the low end, while layouts involving wall removal or ADU kitchens push higher. Call (844) 761-9356 for an exact quote – the design consult and estimate are free.
Do I need a permit to change my kitchen layout in The Hammocks?
Yes, in most cases. Moving walls, relocating plumbing or electrical, or changing a window or door opening usually requires a permit through Miami-Dade County, while purely cosmetic updates like new cabinets in the same footprint often don’t. We confirm what your specific project needs during the design phase and handle the paperwork so nothing stalls the build. Call us to talk through your project before you file anything.
Can you design my kitchen and build it too?
Yes, and that’s how most of our clients prefer it. Designing and building with one team means the plan you approve is the plan that gets built – no finger-pointing between a designer and a separate contractor when a measurement doesn’t match. Our technicians have up to 12 years of experience, and every project carries the 730-Day Done Right Promise. Call (844) 761-9356 to set up a consult.
How long does the design phase take?
Most design and layout projects take two to four weeks from first consultation to a signed plan. Simpler layouts move faster; projects with structural changes or lots of revision rounds take longer. The construction timeline after that depends on scope, and we lay it out clearly before work begins. Reach out for a free estimate and we’ll give you a realistic schedule for your kitchen.
Why The Hammocks Homeowners Call Us for Layout Work
Plenty of contractors can hang cabinets. Fewer take the time to plan the room so the cabinets, appliances, and walkways actually work together. That planning discipline is the difference between a kitchen that photographs well and one that functions well, and it’s the part of the job we refuse to shortcut.
When you call Groundwork Construction Co. of The Hammocks, a live person answers – 24 hours a day, seven days a week. No voicemail, no waiting until Monday. Every technician who comes to your home is background-checked and arrives in uniform, so you know who’s in your kitchen. Our brand partners, from KraftMaid cabinetry to the materials behind every trade we touch, are chosen because they hold up, not because they’re the cheapest thing on a shelf.
And when the work is done, the 730-Day Done Right Promise stands behind it. If something isn’t right, we make it right. That’s built to last, backed in writing.
If your kitchen is ready for a real plan, start with a free estimate and design consult. Call (844) 761-9356 today and let’s map out a kitchen that fits how you actually live in The Hammocks.
Written by the team at Groundwork Construction Co. of The Hammocks, serving The Hammocks.