
 Kitchen remodeling
 Bathroom remodeling
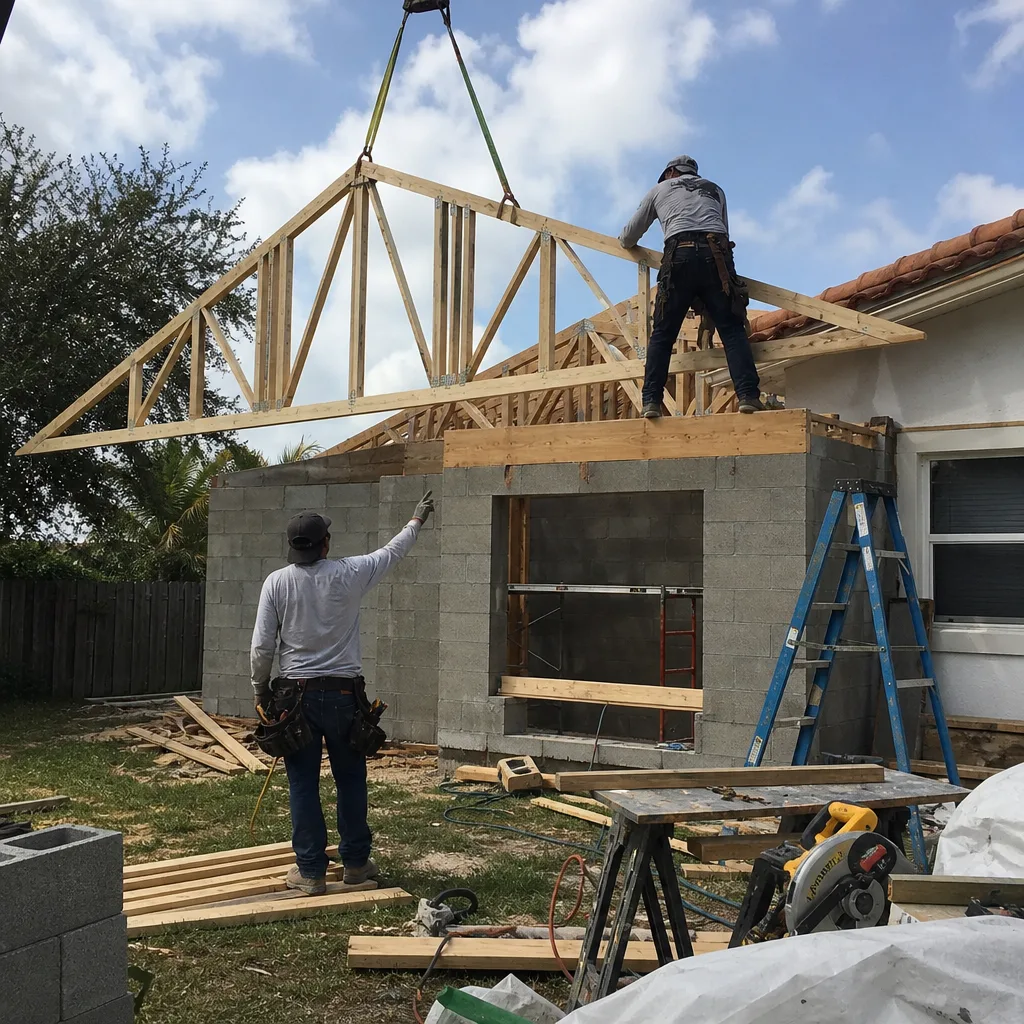
 Home additions & ADU
 Roofing
 Windows & doors
 Driveway & pavers
 Fence
Free written scope consultation - allowances, timeline, and change-order rules on paper before a single trade is scheduled
Styles & brands we work with
- Kitchen remodeling
- Bathroom remodeling
- Home additions & ADU
- Roofing
- Windows & doors
- Driveway & pavers
- Fence
See the difference
 Before
 After
 Before
 After
 Before
 After
ADU Design & Permitting in The Hammocks, FL
ADU design and permitting in The Hammocks, FL is the front half of an accessory dwelling unit project: turning your idea into stamped, buildable plans and carrying them through Miami-Dade County’s zoning and building review until you hold a permit. Homeowners here usually need it before a single nail is driven – for a garage conversion, a detached casita in the side yard, or an in-law suite over the existing footprint. Groundwork Construction Co. of The Hammocks runs both halves together, so the person drawing your plans is the same team that will build them and stand behind the work under our 730-Day Done Right Promise.
If you’re still sorting out whether an ADU fits your lot at all, start on our Home Additions & ADU in The Hammocks page to see how design connects to the rest of the build. Then call us at (844) 761-9356. A live person answers, day or night, and the estimate and design consult are free.
Here’s what makes The Hammocks different from the rest of Miami-Dade. This is a master-planned community built out mostly in the 1980s and 1990s, and a lot of the housing stock sits on smaller, tighter lots with HOA and deed-restriction rules layered on top of county code. Setbacks, lot coverage, and rear-yard space get scrutinized closely. We design around those limits because we’ve had to solve for them in this exact neighborhood, not in a generic Florida suburb.
Key takeaways
- Design and permitting usually run 6 to 14 weeks in The Hammocks, longer if a variance or HOA review is involved.
- Most homeowners spend $4,500 to $14,000 on plans and permit work before construction begins.
- Lot size, setbacks, and HOA rules drive more of your cost than the type of ADU you choose.
- All projects carry our 730-Day Done Right Promise, and pricing is upfront with no surprises.
When You Need ADU Design & Permitting
You may already know you want an ADU. What’s less clear is when the paperwork phase genuinely kicks in. These are the situations where we get called in The Hammocks:
- You want to convert the garage into a livable studio or one-bedroom. This is the most common ADU request we see in The Hammocks, and it’s rarely a simple interior remodel – the county will want to see a real plan for egress, insulation, ventilation, and how you’re handling the loss of a parking space.
- Aging parents or adult children need a place to stay. Multi-generational living drives a lot of the demand here, and a properly permitted suite keeps everyone on one property without a full second mortgage.
- You’re planning to add rental income. Miami-Dade has specific rules for accessory units, and a plan that doesn’t address the rental use can stall in review. We build the plans to the rules from day one so you’re not back at the drawing board after paying for a failed submittal.
- You’ve gotten a rejection or a “needs more information” letter from the county. Corrections are fixable, but they need a designer who knows what the reviewer is actually asking for. We pick up stalled projects regularly.
- You’re adding a detached structure in the side or rear yard. Smaller lots in The Hammocks mean setback and lot-coverage math matters, and a structure that looks fine on paper can blow the setback line once it’s drawn to scale.
- Your HOA or deed restrictions require architectural review. Many homes here fall under community rules that run separately from county permitting. We account for both so a county-approved plan doesn’t get bounced later.
If any of these sound like your situation, a short call at (844) 761-9356 will tell you what’s feasible on your lot before you spend a dollar on drawings.
Our ADU Design & Permitting Process
We keep the process visible from first site visit to permit in hand. Here’s how it moves:
- Site visit and feasibility check. We walk your property, pull the lot dimensions, and check setbacks, lot coverage, and easements against what The Hammocks and Miami-Dade will actually allow. You get a straight answer on what will fit – including whether a garage conversion, an attached addition, or a detached unit is the realistic path. Many jobs are completed in a single visit at this stage.
- Design and budget alignment. We draft the unit around your goals and a real cost range, so the design you fall in love with is one you can afford to build. Material choices tie in here – James Hardie siding for the exterior, for example, or finishes that match your main house.
- Drafting the permit set. We prepare the architectural drawings, site plan, and supporting documents the county requires, including energy code and life-safety details for a dwelling unit.
- Submittal and plan review. We submit to Miami-Dade and manage the review cycle, responding to reviewer comments and corrections so you’re not the one chasing the building department.
- HOA and deed-restriction coordination. Where community rules apply, we prepare the package your HOA’s architectural review board needs and follow it through to approval.
- Permit issued, ready to build. Once the permit is in hand, the same team that designed it can carry the project through construction under our 730-Day Done Right Promise.
Our technicians have up to 12 years of experience, and they’re background-checked and arrive in uniform on every visit. If you’d rather talk this through than read it, call (844) 761-9356 and a live person will pick up.
What Drives ADU Design & Permitting Cost in The Hammocks
Plan the paperwork phase before you budget the build. Design and permitting is a real line item, and how you handle it determines whether the rest of the project runs smoothly or stalls. Here’s how the costs break down and what moves them:
Typical cost ranges
| Scope | Typical range | What’s included |
|---|---|---|
| Feasibility and lot analysis | $0 with a free consult | Setback, lot coverage, and use-rule review |
| Garage conversion plans | $4,500 to $8,000 | Architectural set, energy code, egress detail |
| Attached or detached ADU plans | $8,000 to $14,000 | Full architectural set, site plan, structural coordination |
| Permit fees (paid to the county) | $1,500 to $6,000 | Valuation-based building, impact, and inspection fees |
| Plan corrections, if flagged | $500 to $2,500 | Reworking reviewer comments and resubmittal |
These are honest ranges, not a fixed quote. The number you see in your estimate is the number you pay – that’s our upfront pricing commitment.
What actually moves the number
- Lot constraints. A smaller The Hammocks lot that requires careful setback planning, or a variance, adds design time and county review.
- Unit type. A garage conversion is lighter on paperwork than a fully detached ADU with its own foundation and utility connections.
- HOA involvement. Community review adds a step and a timeline that a county permit alone doesn’t carry.
- Engineering needs. Some structures require structural or site engineering that a simple conversion doesn’t.
- Utilities and site work. Where a detached unit needs new water, sewer, or electrical runs, those get planned and permitted too.
Financing helps here: we offer 0% financing for 18 months and $1,000 off projects over $10,000. And the free project estimate and design consult means you get a real number before committing.
Why Groundwork Construction Co. of The Hammocks
Design and permitting is where a lot of ADU projects quietly fall apart. A designer who doesn’t build hands off plans that don’t match what the crew can actually construct, and a builder who doesn’t design ends up correcting drawings mid-permit. Groundwork keeps the two under one roof of expertise – your plan is drawn by people who will build it and back it in writing. That’s what “from foundation to finish line” means in practice.
Proudly serving local communities for over 42 years, we’ve built trust on jobs we finish and stand behind. Our 730-Day Done Right Promise covers workmanship far longer than most homeowners expect, and it’s the same guarantee whether we’re handling a full Home Additions & ADU build or just the design and permitting leg. Calls are answered by a live person 24/7 – no voicemail, no delays – so when the county sends a correction or you have a question on a Tuesday night, you reach a human.
We use verified brand partners across our trades, so if your ADU calls for siding or cabinetry, we’ll point you to James Hardie for exterior durability or a name like KraftMaid for the interior finishes. You choose quality, not just availability.
What to Have Ready When You Call
You don’t need a finished plan to reach us. A few simple things help us move faster on the first visit:
- A rough idea of what you want the space to do (rental, in-law suite, home office, guest space).
- Your property survey or lot dimensions, if you have them on hand – we can pull the parcel details if you don’t.
- Any HOA letters, deed restrictions, or prior permit paperwork you’ve already received.
- A budget range, so the design matches the money you want to spend.
If you have none of this, that’s fine too. Call (844) 761-9356 and we’ll sort it out together.
FAQs – ADU Design & Permitting in The Hammocks
How long does ADU permitting take in The Hammocks, FL?
ADU permitting in The Hammocks usually takes 6 to 14 weeks from a complete submittal to an issued permit. The county review cycle itself is a few weeks for a clean plan set, but corrections, engineering, or HOA architectural review can push it toward the longer end. Getting the drawings right the first time is the single biggest thing that keeps the timeline short, and that’s exactly what our design process is built to do.
Do I need a permit for a garage conversion in The Hammocks?
Yes. Converting a garage into living space in The Hammocks requires a permit because you’re changing the use of the space and adding a dwelling-related occupancy. The plan has to address egress, insulation, ventilation, and the parking implications of losing a garage. That’s why a proper conversion starts with a stamped plan set rather than a hand-drawn sketch. Call (844) 761-9356 and we’ll confirm what your specific property will need.
What’s the difference between design and permitting?
Design is the drawings; permitting is the county’s review and approval of them. On an ADU, both are tied together – the design has to be drawn to code and lot rules to survive review. We handle both as one step so you get plans that are buildable and approvable, not just pretty. The same team carries them from first sketch to permit.
Can you handle the HOA approval too?
Yes. Many The Hammocks homes fall under community rules that run separately from the county permit. We prepare the package your HOA’s architectural review board needs and follow it through alongside the building permit, so a county-approved plan doesn’t get blocked by a community rule later. When both approvals are coordinated, the project moves cleanly – and you’re not chasing paperwork on your own.
Ready to Plan Your ADU in The Hammocks?
Start with a real conversation. We’ll tell you what fits your lot, what the county will require, and what the design and permitting will cost – with upfront pricing that leaves no surprises. Our technicians have up to 12 years of experience, and every project is backed by our 730-Day Done Right Promise. The estimate and design consult are free, and a live person answers whenever you call.
Call (844) 761-9356 for a free estimate and to get your ADU design and permitting underway in The Hammocks.
Written by the team at Groundwork Construction Co. of The Hammocks, serving The Hammocks.